

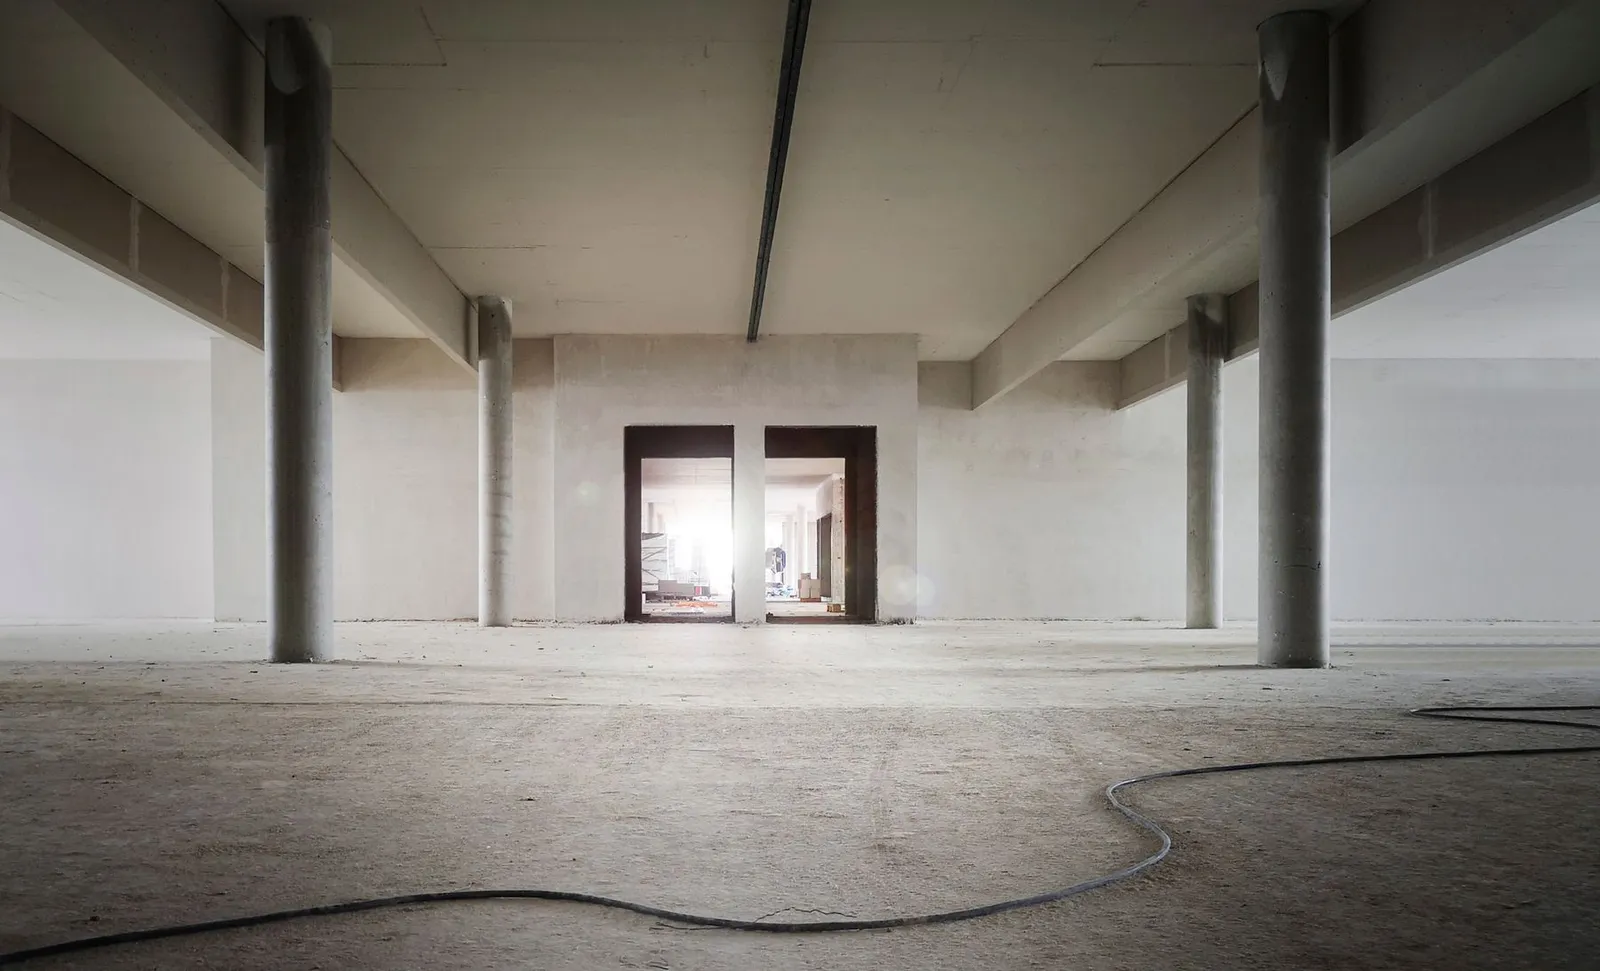
Design & test fit
A free test fit and feasibility read for your space - use, occupancy, code path, and whether the plan actually works before you commit to anything.
Buildouts, tenant improvements, and design-build for Arizona businesses - starting with a free test fit and feasibility read, and ending with a space built to the scope written into your contract.
A free test fit and feasibility read for your space - use, occupancy, code path, and whether the plan actually works before you commit to anything.
Zoning, occupancy, accessibility, health-department and jurisdiction requirements mapped before drawings harden - surprises found on paper, not in the field.
A real number with visible assumptions: scope splits, long-lead items, allowances, and exclusions in plain language.
A written contract that says exactly what's included, what's excluded, and what a change costs - one number that owns the outcome.
One accountable KB-1 builder: schedule, inspections, subs, and weekly owner updates carried by us.
Closeout documentation, warranty walkthroughs on our calendar, and the same line after keys - answered 8am-8pm, every day.
Every sector fails on a different inspection. We price the one yours fails on - up front.
Suite refreshes to full-floor buildouts - work-letter fluency, after-hours phasing, and an opening date planned around your lease.
02Occupancy classification, accessibility, and health-department review paths mapped before drawings harden.
03Storefronts, white-box conversions, and brand-standard fit-outs on center rules and mall hours.
04Hoods, grease, health review, and MEP loads - the triggers that sink restaurant schedules, priced on day one.
05Flex, warehouse office, and shop space - clear heights, power, and racking realities in the plan from the first walk.
Work-letter review, TI-allowance navigation, building rules, COI packages, and the landlord's approval calendar - handled so your buildout doesn't stall in property management's inbox.
Occupancy classification, accessibility (ADA), health-department and specialty reviews, fire/life-safety triggers - identified in the free feasibility read, priced into the estimate, never discovered at inspection.
After-hours phasing, dust and sound containment, secure separation from operating areas, and coordination with your staff's schedule - businesses keep running while we build.
Switchgear, HVAC equipment, storefronts, and specialty fixtures get procurement dates on the schedule from day one - the honest schedule, not the brochure one.
As-builts, O&M manuals, warranty registry, inspection records, and lien releases - one organized package at keys, not a shoebox six months later.
Design input, budget, sequencing, and field execution under one Arizona KB-1 contract - when something needs solving, it's ours, not a vendor dispute.
Office, medical and clinical, retail, restaurant, and light-industrial scopes - one WSGC point of accountability from early pricing through punch-list closeout.
One contract from concept to keys across Arizona — design and construction on a single accountable team. Fewer surprises, faster answers, a quicker path to done.
02TI for office, medical, retail, and restaurant suites — work-letter fluency, occupied-building execution, and an opening date planned around your lease.
03Commercial and structural scopes under one Arizona KB-1 contract — documented assumptions before the proposal, one accountable number after it.
04Budgeting, value engineering, schedule-risk analysis, and scope separation before work starts — the cheapest place to fix a commercial project.
Tenant improvement — Clean TI planning for office, medical, retail, and restaurant spaces. General contracting — Commercial and structural scopes with documented assumptions before proposal. Preconstruction — Budgeting, value engineering, schedule risk, and scope separation before work starts.
Ask any commercial builder for these three documents from their last job. Here's what ours contain.
Site-walk notes, scope split, pricing assumptions, long-lead procurement dates, and schedule risks - documented before the proposal goes out, so the number you sign is the number that was reasoned.
Photos, schedule position, decisions needed, and inspection results - one page, every week, whether the news is good or not.
As-builts, O&M manuals, warranty registry, inspection records, and lien releases - one organized handover at keys, ready to give an owner, a landlord, or a buyer.
Project references and details available during consultation.
COI packages on request. Work-letter and TI-allowance fluency. Building rules and quiet-hours phasing respected without being chased. Per-suite closeout documentation your files can keep. One accountable contact.
WSGC LLC member records list Leonid Pshegodskyy and Svitlana Pshegodska - a named accountability trail, not a brand shell.
Occupancy, accessibility, and jurisdiction requirements get mapped before the proposal - not discovered at inspection.
Site walk, scope split, pricing assumptions, and schedule risks documented before the proposal goes out.
WSGC LLC - ROC #365643, KB-1 Dual Building Contractor.
WSGC organizes safety, insurance, subcontractor coordination, and closeout documentation before the work moves forward.
A free test fit and feasibility read - or a callback quickly - phones answered 8am-8pm, every day. Send the address and the use; we'll map the path before you spend anything.
Prefer the phone? (480) 553-8406 - 8am-8pm, every day.