

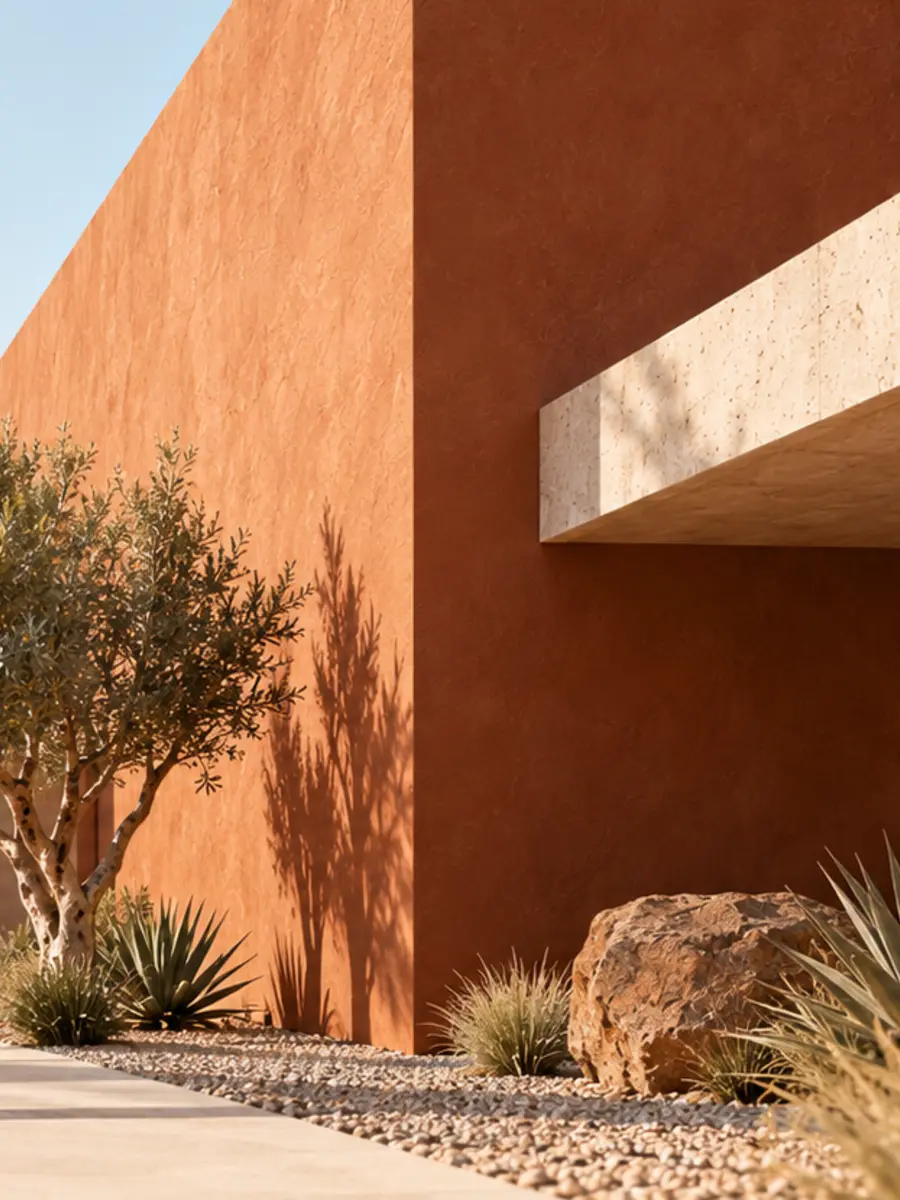
Two minutes of you.
The form asks only what changes the answer: the address (city, HOA, and code rules), the idea, the budget comfort zone, and the timeline.
Design concepts of your actual home, in your style, with an honest price band and a free preliminary read on what your city and HOA allow.
Building out a business space? Get a free test fit from WSGC Commercial →
The form asks only what changes the answer: the address (city, HOA, and code rules), the idea, the budget comfort zone, and the timeline.
When we confirm your intake, we set up a private channel for floor plans and pictures - straight from your phone, no attaching files to a form.
Concepts in your style with a price band from our five design tiers - plus a preliminary read on what your city and HOA allow (full guidelines confirmed with your association) - delivered by email, plus a call if you asked for one.
Your first concept package includes a refinement round on us; from there, a design agreement (credited toward your build) takes it to buildable.
Concierge capacity is limited - we accept a set number of projects at a time so every one gets the full treatment. Prefer to just talk? (480) 553-8406 - 8am-8pm, every day.
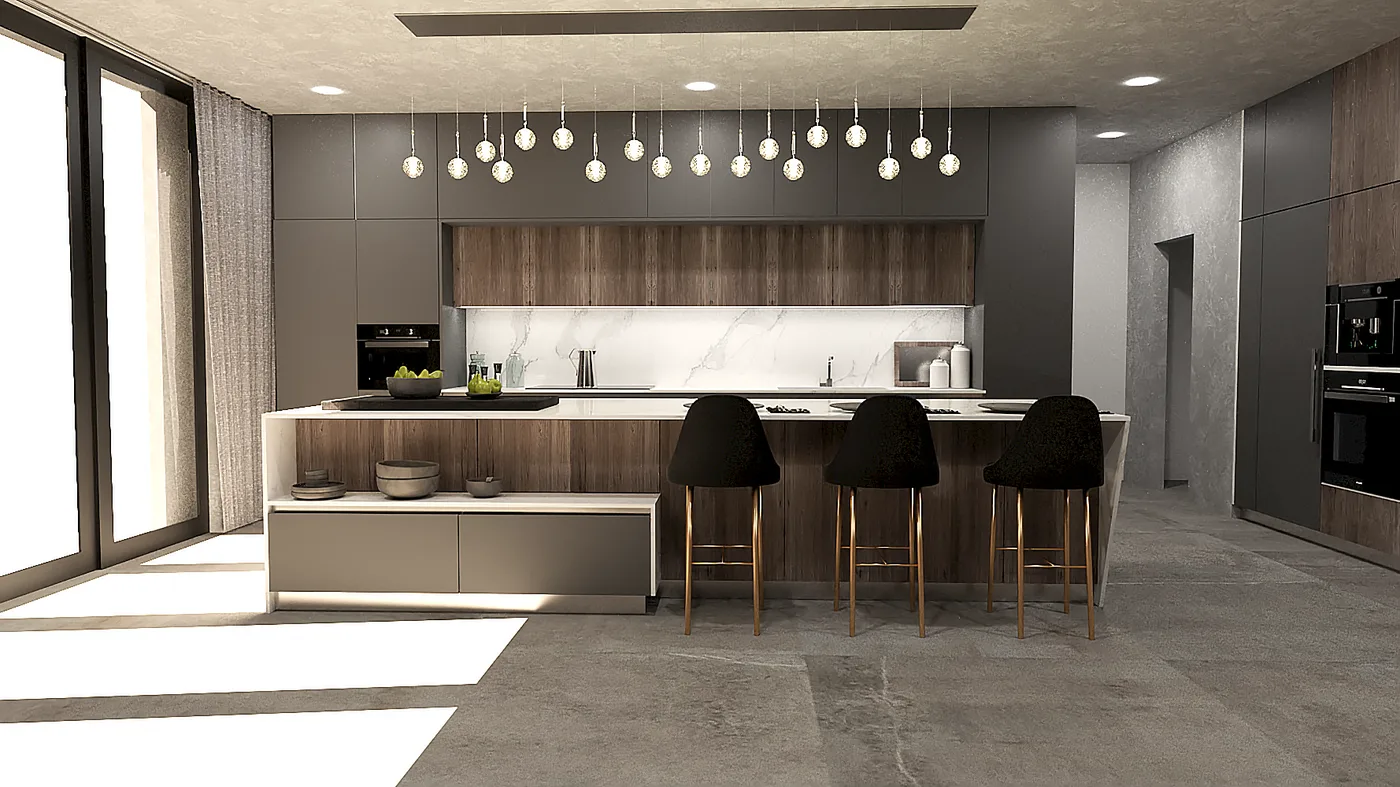
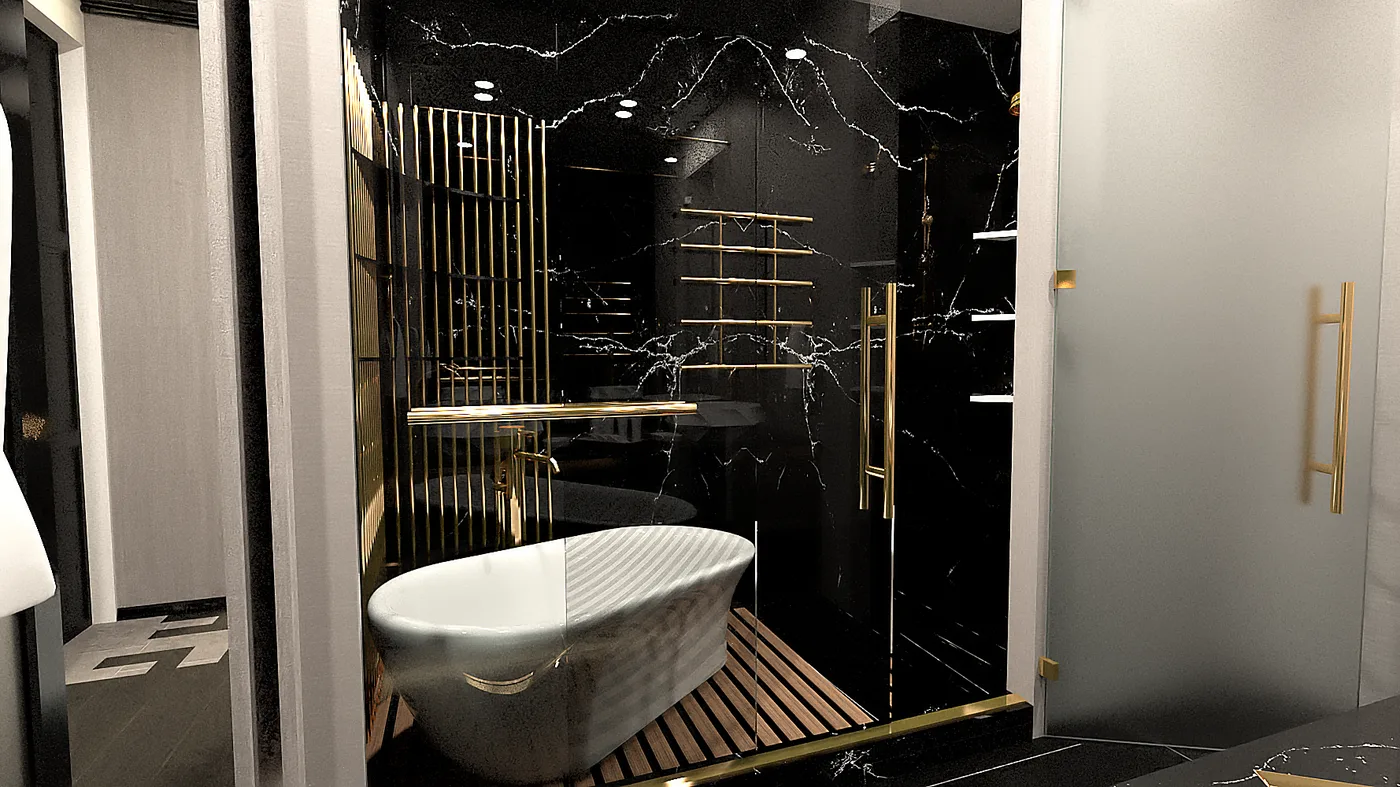
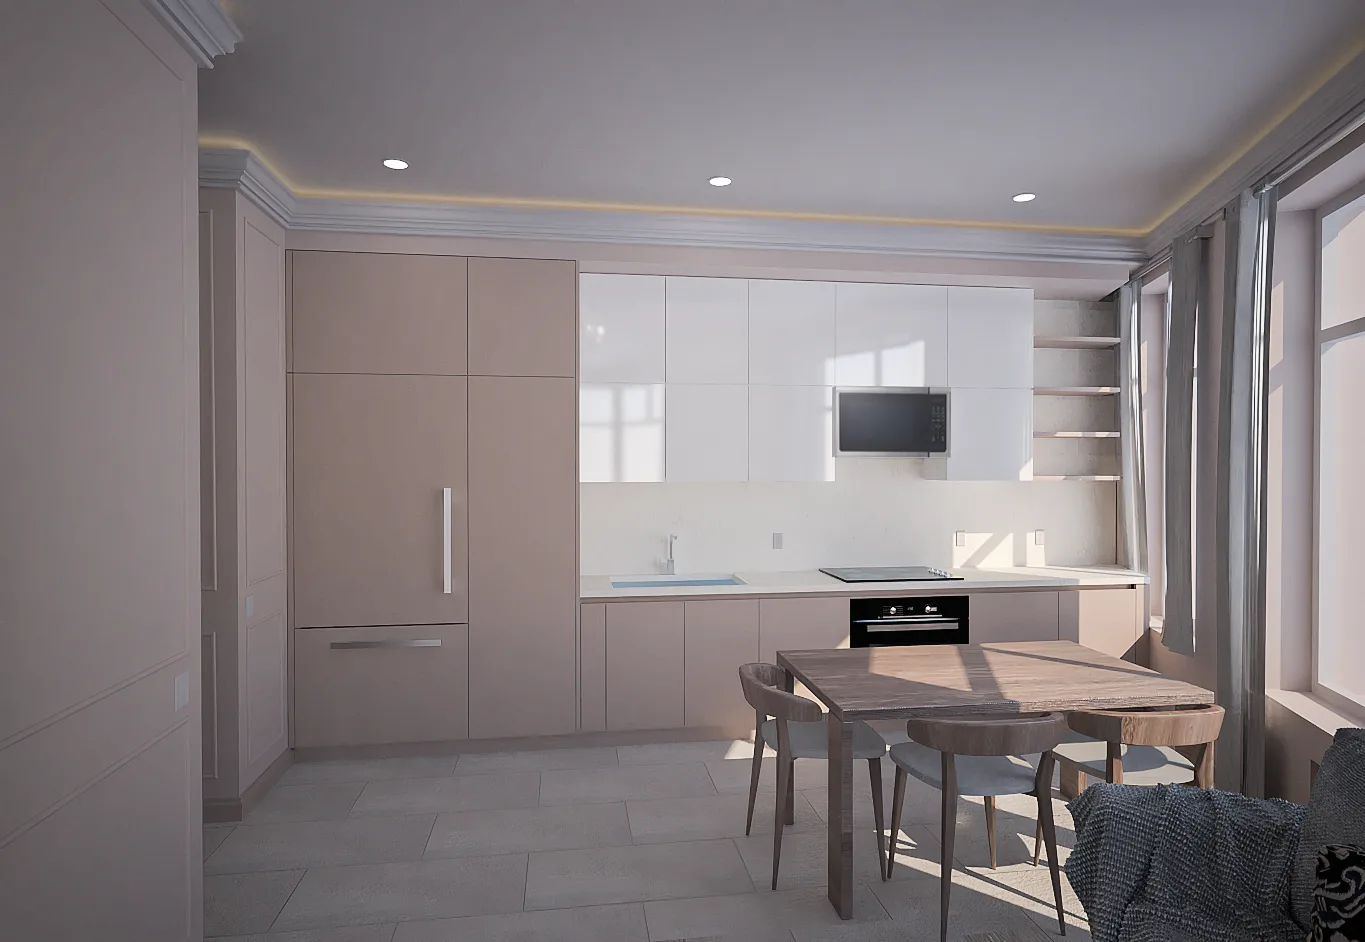
Concepts here aren't generated into the void - they're shaped and hand-finished under our design partner, designer Mykola "Nick" Pshegodskyy of GodSky Design. This is his work:
Design renderings by GodSky Design - concepts, not built projects. See more →
Planning a new build, addition or renovation in Arizona? Tell us about it.