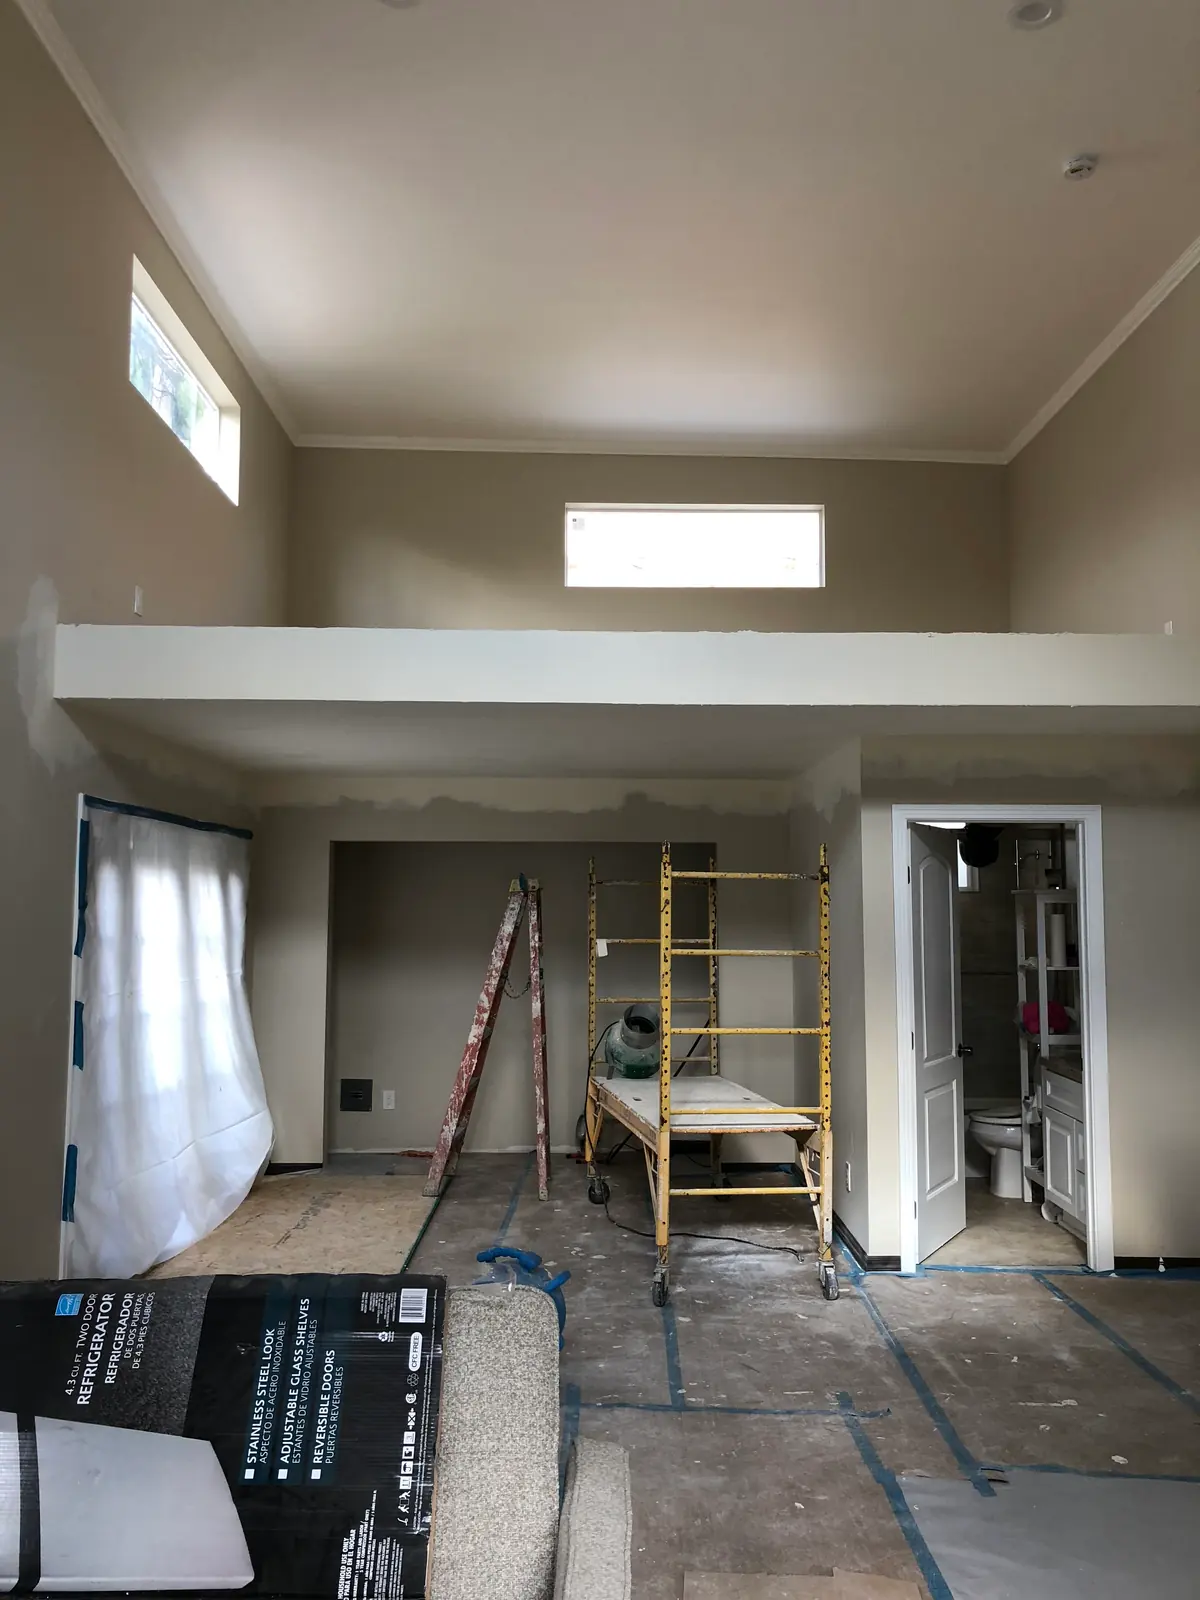
Additions that feel original to the home.
Room additions, casitas, enclosed patios, and second-story work planned around the existing structure, the lot, and the permit path.
How WSGC scopes home additions
Start with the existing house: structure, slab, roofline, utilities, access, and how the new space should live with the old one.
Identify city, HOA, and design-review triggers before price is treated as final.
Separate scope that affects structure, electrical, plumbing, drainage, and finishes so the proposal is understandable.
Checks that change the job
The white-glove layer under every home additions project
Free design concepts and a free city-and-HOA feasibility check before you commit. Permits prepared, submitted, and tracked by us. Every matching rebate found and filed. Weekly photo updates during the build, and aftercare visits we schedule after it.
As we complete home additions work across the Valley, you'll see the real photos and reviews right here - we show finished work, never staged proof. Until then, our project media and design concepts show how we build and how we think.
More residential options
Tell us about the address and the idea
Free design concepts and a feasibility read within 24 hours - or a callback within 15 minutes during business hours if you'd rather talk it through first.
Prefer the phone? (480) 553-8406 - 24/7.